Design 01
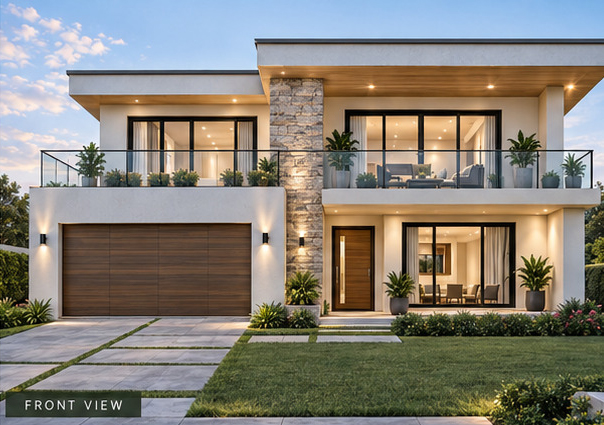
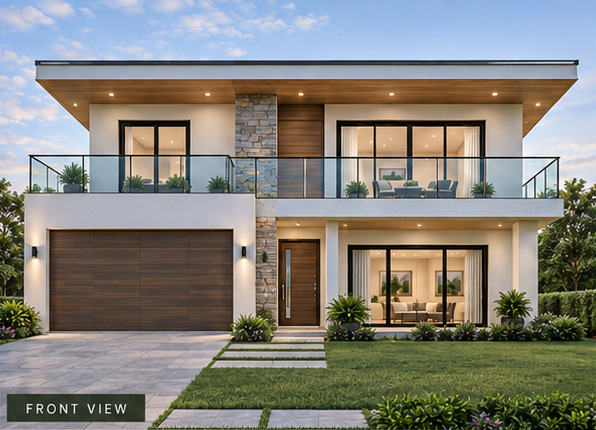
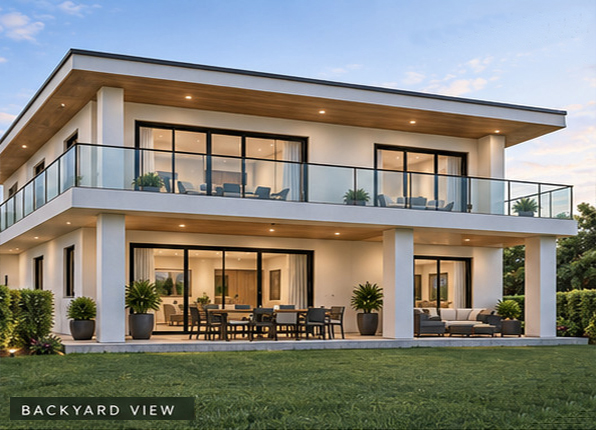
Villa 1
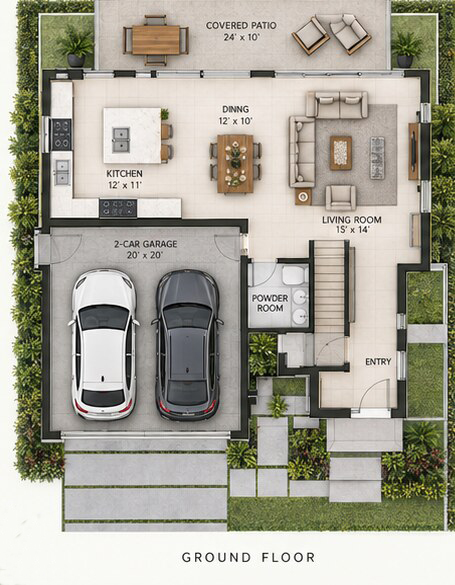
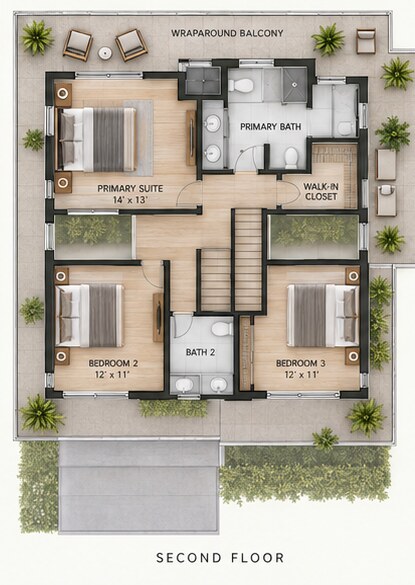
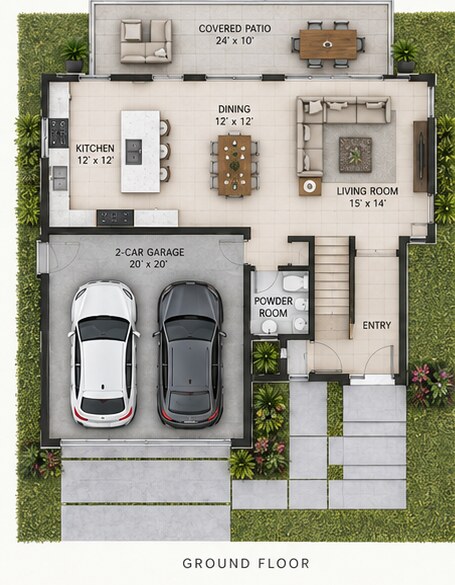
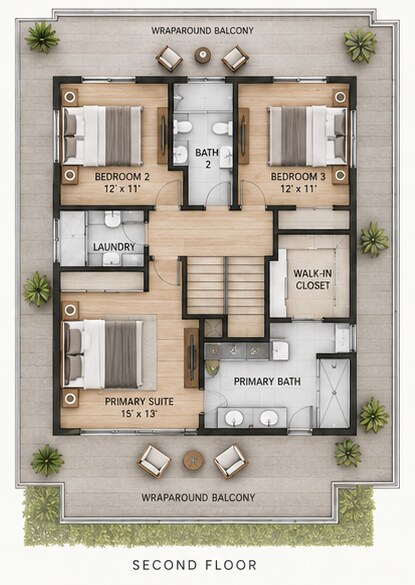
3 bedrooms · 2 bathrooms · Double garage
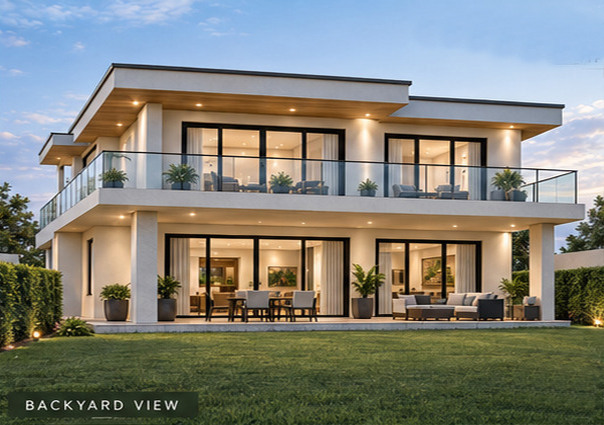
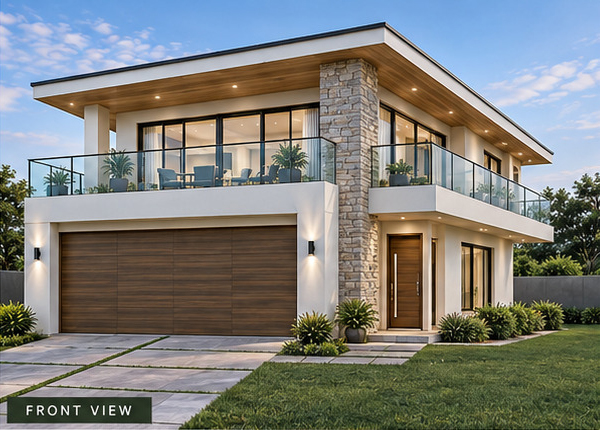
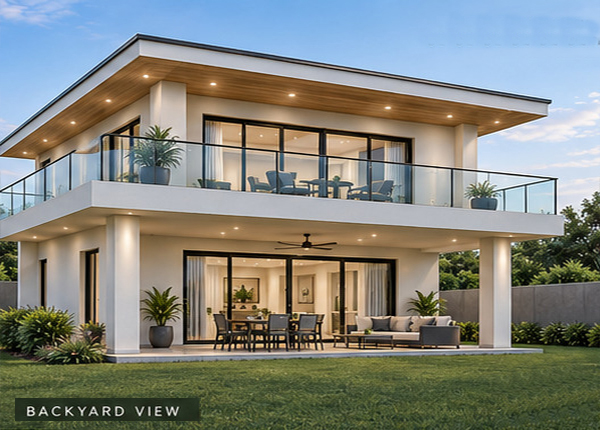
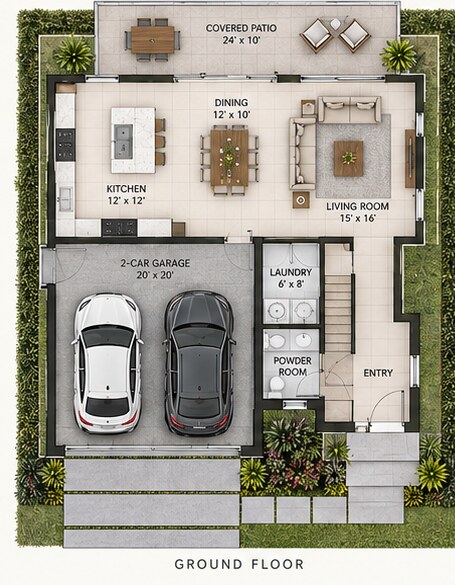
Contemporary two-storey living with generous balconies, an open living level, and a covered rear patio.
Apex house plans
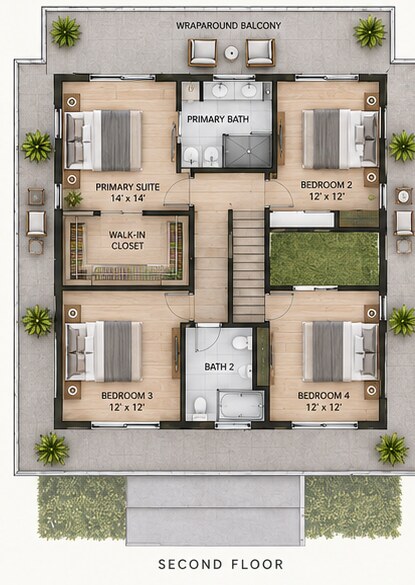
Explore each villa through separate exterior views and clearly presented floor plans.
Explore the collection →The villa collection
Explore the villa collection through exterior views and floor plans. Find the layout, space, and style that feel right for the home you want to build.
Design 01
3 bedrooms · 2 bathrooms · Double garage
Contemporary two-storey living with generous balconies, an open living level, and a covered rear patio.
Design 02
4 bedrooms · 2 bathrooms · Double garage
A four-bedroom family plan with a spacious living level, wraparound balcony, and strong indoor-outdoor connection.
Design 03
3 bedrooms · 2 bathrooms · Double garage
A refined three-bedroom layout with open living spaces, covered outdoor areas, and a private upper-level suite.
Your home starts here